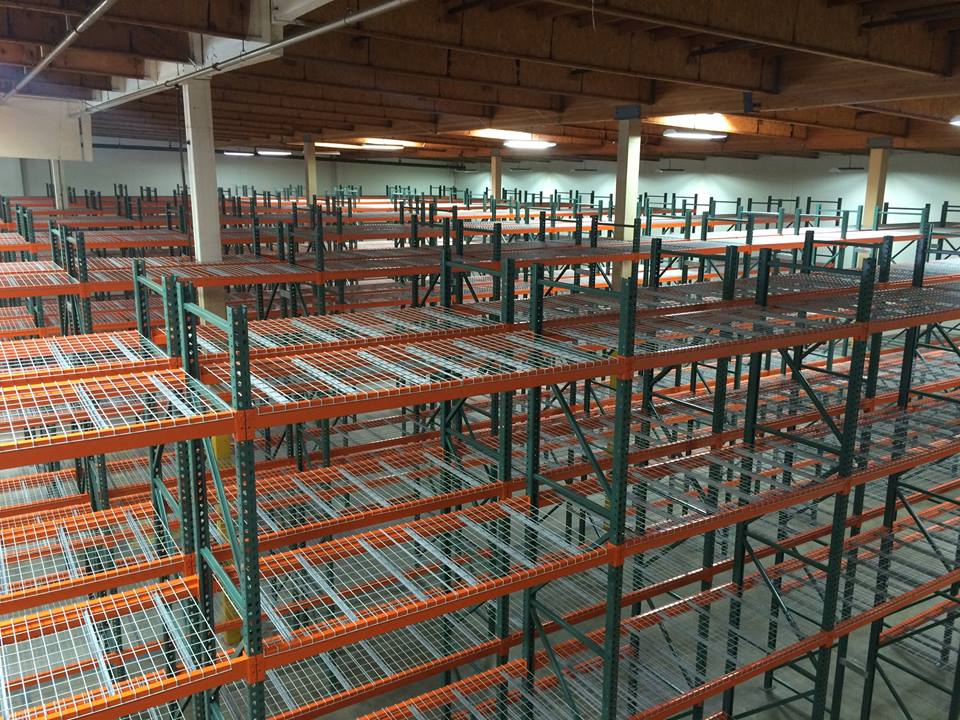
Pallet Racks in Jacksonville, AR
Jacksonville rack planning starts with the building's changing heights and column grid. The city is on the US 67/167 corridor, now identified with I-57, adjacent to Little Rock Air Force Base. Older manufacturing space and aerospace or defense-supply parts storage require different access patterns from a uniform bulk warehouse. We plan selective rack re-layouts around measured zones, pallet weights and the route from receiving to the work that each part supports.
Different heights belong in different storage zones
The I-57 Industrial Park on North Redmond Road is about 0.2 miles from the Arkansas Midland Railroad, with Union Pacific nearby. One plant in that park has 20 foot ceilings, a 16 foot eave and 25 by 50 foot column spacing. That combination requires attention to the usable envelope rather than a single height written across the whole drawing. Start by identifying the actual clearance where storage rows are proposed.
Another local industrial property has sections with 22–28 foot clear heights, 55 by 25 foot column spacing and 25 dock doors. A higher section may accommodate a different level arrangement, but it also needs the appropriate lift reach and pallet profile. We separate those zones on the drawing and keep capacity information tied to their configurations. A frame or beam schedule should not silently assume that every section carries identical loads.
Rail access and installation sequencing
Jacksonville Industrial Park is served by Union Pacific, while the North Redmond Road setting includes nearby Arkansas Midland access. When rail movements form part of the operation, show their relationship to indoor staging and production. A truck dock may not be the only receiving route. Rack rows need to leave practical transfer paths between arriving material, storage and the manufacturing area without making loaded forklifts cross small-parts picking unnecessarily.
Jacksonville lies roughly 10–15 minutes from Little Rock along the corridor. That location does not remove the need for a coordinated installation sequence. Summer heat in non-air-conditioned manufacturing space and occasional winter ice can affect access and staging. Agree on which production areas remain active and when each storage zone becomes available. For a warehouse relocation, check the destination's 16–28 foot working-height range before assigning inventory to new beam levels.
Parts access alongside manufacturing pallets
About a dozen manufacturing firms anchor Jacksonville's economy alongside the air base. For a parts operation, the number of items picked individually can matter more than the depth of pallet reserve stock. Selective pallet rack allows access to each position, while industrial shelving systems provide a separate hand-picking arrangement for smaller components. The relationship between the two should be defined by replenishment, not by placing small parts wherever a spare corner appears.
Ask whether parts arrive palletized, in cartons or in longer assemblies. Their weights and dimensions determine appropriate support and storage. Mark production transfers and the aisle space needed for a loaded truck to turn. A Jacksonville warehouse serving aerospace or defense-supply work should describe its own inventory and handling requirements; proximity to Little Rock Air Force Base does not establish a rack specification or imply a particular contract.
Rack Systems for Your Operation
Warehouse Storage Questions in Jacksonville, AR
Moving to a Different Warehouse?
Check destination clear height, pallet sizes and forklift turns before assigning new storage rows.
Warehouse Relocation in Little RockPlan Your Warehouse Storage
Building dimensions. Pallet weights. Forklift reach. A working layout.